Leave a Message

Thank you for your message. We will be in touch with you shortly.

19 Needham Drive
19 Needham Drive
19 Needham Drive
19 Needham Drive
19 Needham Drive
19 Needham Drive
19 Needham Drive
19 Needham Drive
19 Needham Drive
19 Needham Drive
19 Needham Drive
19 Needham Drive
19 Needham Drive
19 Needham Drive
19 Needham Drive
19 Needham Drive
19 Needham Drive
19 Needham Drive
19 Needham Drive
19 Needham Drive
19 Needham Drive
19 Needham Drive
19 Needham Drive
19 Needham Drive
19 Needham Drive
19 Needham Drive
19 Needham Drive
19 Needham Drive
19 Needham Drive
19 Needham Drive
19 Needham Drive
19 Needham Drive
19 Needham Drive
19 Needham Drive
19 Needham Drive
19 Needham Drive
19 Needham Drive
19 Needham Drive
19 Needham Drive
19 Needham Drive
19 Needham Drive
19 Needham Drive
19 Needham Drive
19 Needham Drive
19 Needham Drive
19 Needham Drive
19 Needham Drive
19 Needham Drive
19 Needham Drive
19 Needham Drive
SEE ALL PHOTOS
19 Needham Drive
19 Needham Drive
19 Needham Drive
19 Needham Drive
19 Needham Drive
19 Needham Drive
19 Needham Drive
19 Needham Drive
19 Needham Drive
19 Needham Drive
19 Needham Drive
19 Needham Drive
19 Needham Drive
19 Needham Drive
19 Needham Drive
19 Needham Drive
19 Needham Drive
19 Needham Drive
19 Needham Drive
19 Needham Drive
19 Needham Drive
19 Needham Drive
19 Needham Drive
19 Needham Drive
19 Needham Drive
19 Needham Drive
19 Needham Drive
19 Needham Drive
19 Needham Drive
19 Needham Drive
19 Needham Drive
19 Needham Drive
19 Needham Drive
19 Needham Drive
19 Needham Drive
19 Needham Drive
19 Needham Drive
19 Needham Drive
19 Needham Drive
19 Needham Drive
19 Needham Drive
19 Needham Drive
19 Needham Drive
19 Needham Drive
19 Needham Drive
19 Needham Drive
19 Needham Drive
19 Needham Drive
19 Needham Drive
19 Needham Drive
Courtesy of KELLER WILLIAMS GREENVILLE CENTRAL, Listing Contact: 864-616-2147 
For Sale

19 Needham Drive

19 Needham Drive, Simpsonville, SC 29681

$650,000
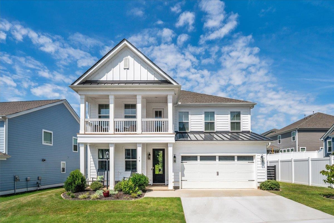
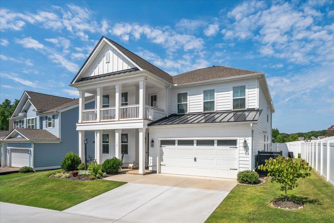
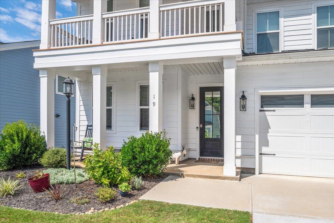
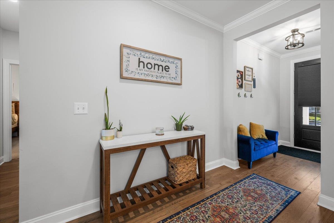
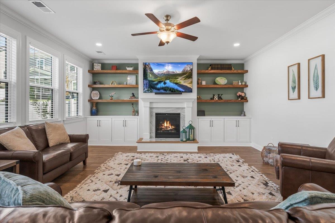
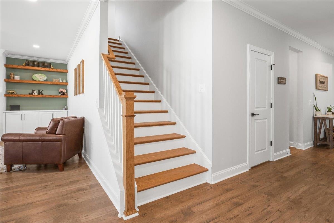
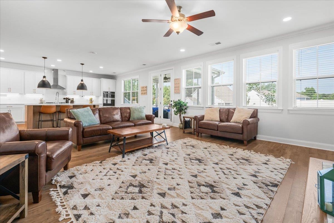
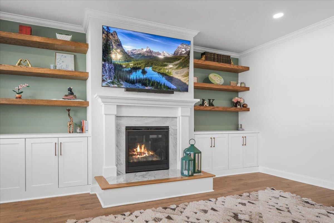
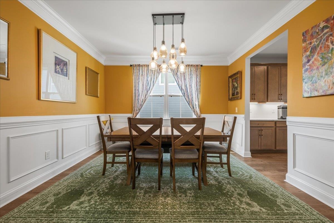
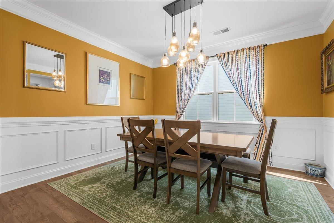
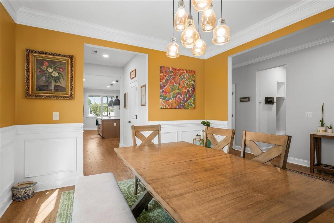
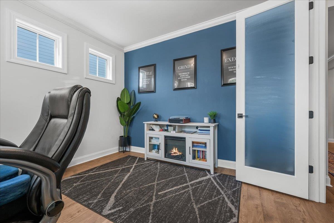
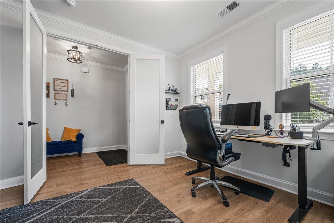
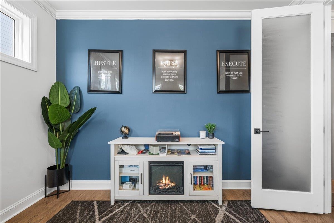
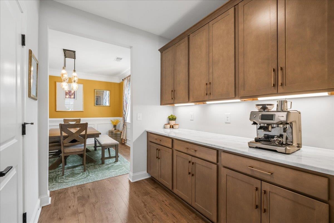
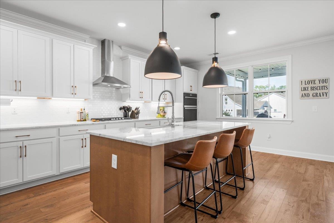
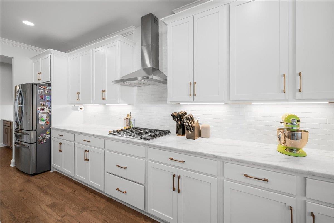
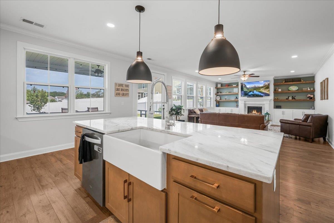
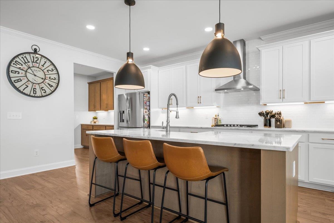
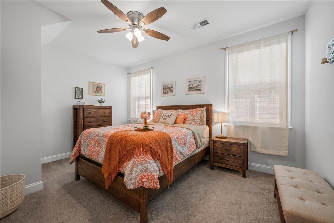
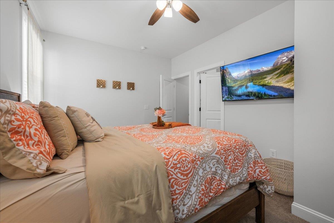
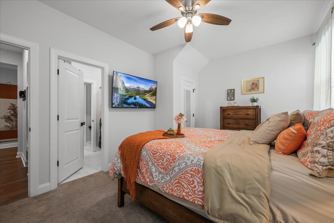
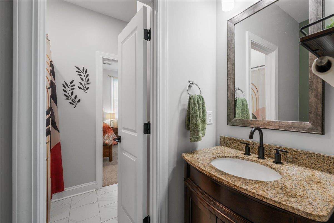
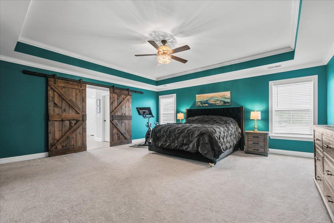
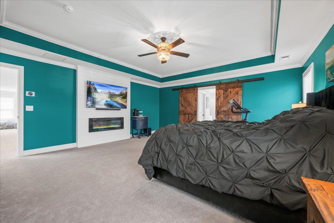
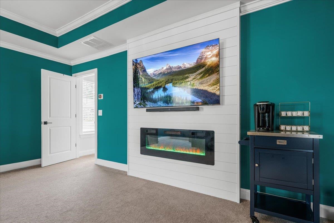
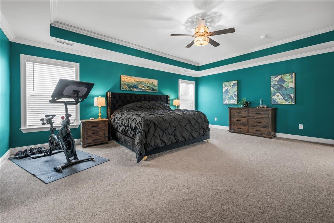
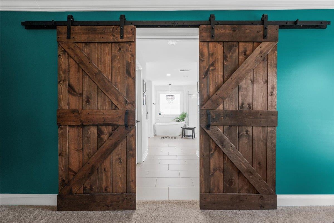
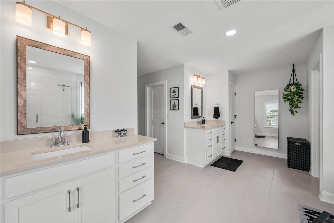
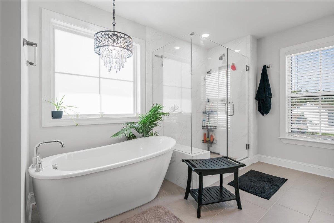
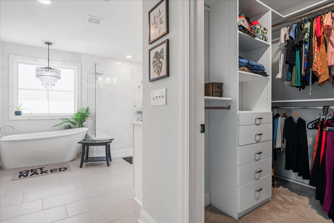
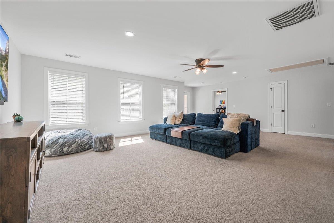
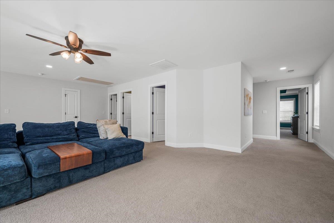
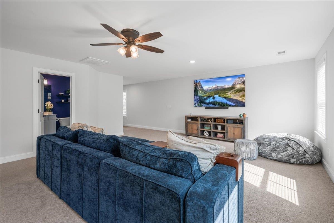
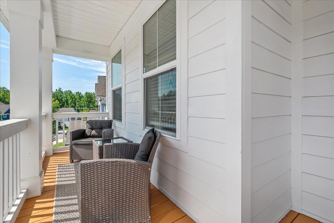
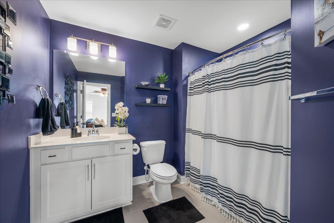
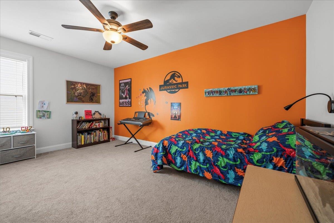
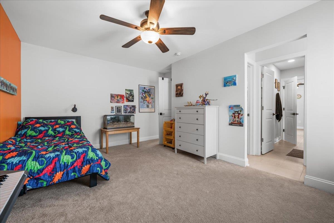
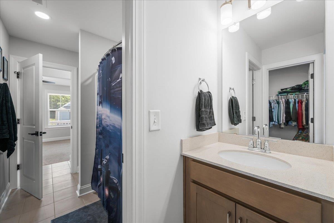
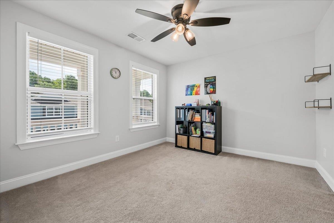
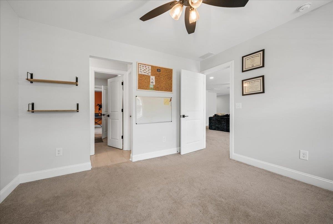
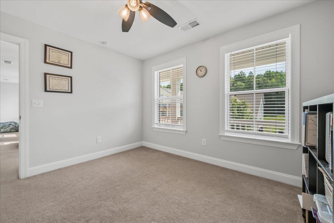
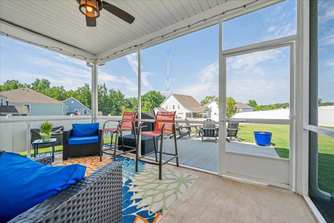
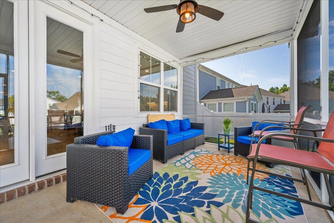
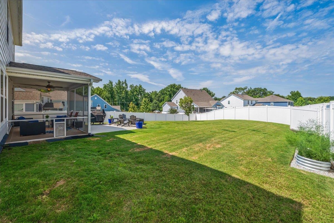
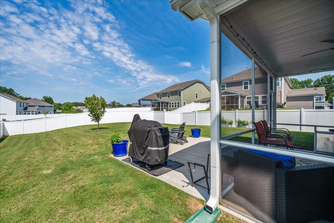

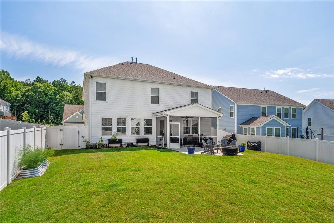
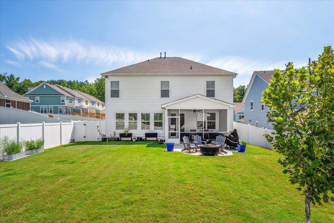
Welcome to this beautifully designed two-story home built in 2022, ideally situated on a spacious, level lot in The Settlement in Simpsonville. Offering 4 bedrooms, 4 bathrooms, and a 2-car attached garage, this home combines modern finishes with thoughtful design in a location that's convenient to everything. Enjoy easy access to grocery stores, restaurants, major highways for commuters, and a short drive to downtown Greenville for shopping, entertainment, and fine dining. Inside, you'll find a well-appointed floor plan featuring luxury vinyl plank, tile, and carpet flooring throughout. The open-concept living area is enhanced by custom built-in shelving, creating both style and functionality. The kitchen is designed for everyday living and entertaining, showcasing abundant cabinetry, generous countertop space, a stylish tile backsplash, and a spacious walk in pantry with custom shelving. The primary suite offers a relaxing retreat with decorative sliding barn doors leading to the en-suite bath, complete with double vanities, a separate soaking tub, a walk-in shower and his and hers walk-in closets with custom shelving. Step outside to enjoy one of the home's standout features--a large, flat, fenced corner lot offering exceptional outdoor living space. The screened porch flows seamlessly onto an expansive concrete patio with plenty of room for a grill, outdoor dining, lounge seating, and a fire pit, making it an ideal setting for entertaining family and friends or simply enjoying quiet evenings at home. Thoughtful upgrades, quality finishes, and distinctive design details throughout set this home apart while offering the perfect balance of comfort, style, and functionality. Don't miss the opportunity to make this exceptional Simpsonville home yours!

4
beds

4
baths

3,669 Sq.Ft. LIVING AREA

9,147.6 Sq.Ft. lot

Tim Elder

Tim Elder

Features & Amenities

Interior

  • total bedrooms4
  • Total bathrooms4
  • full bathrooms4
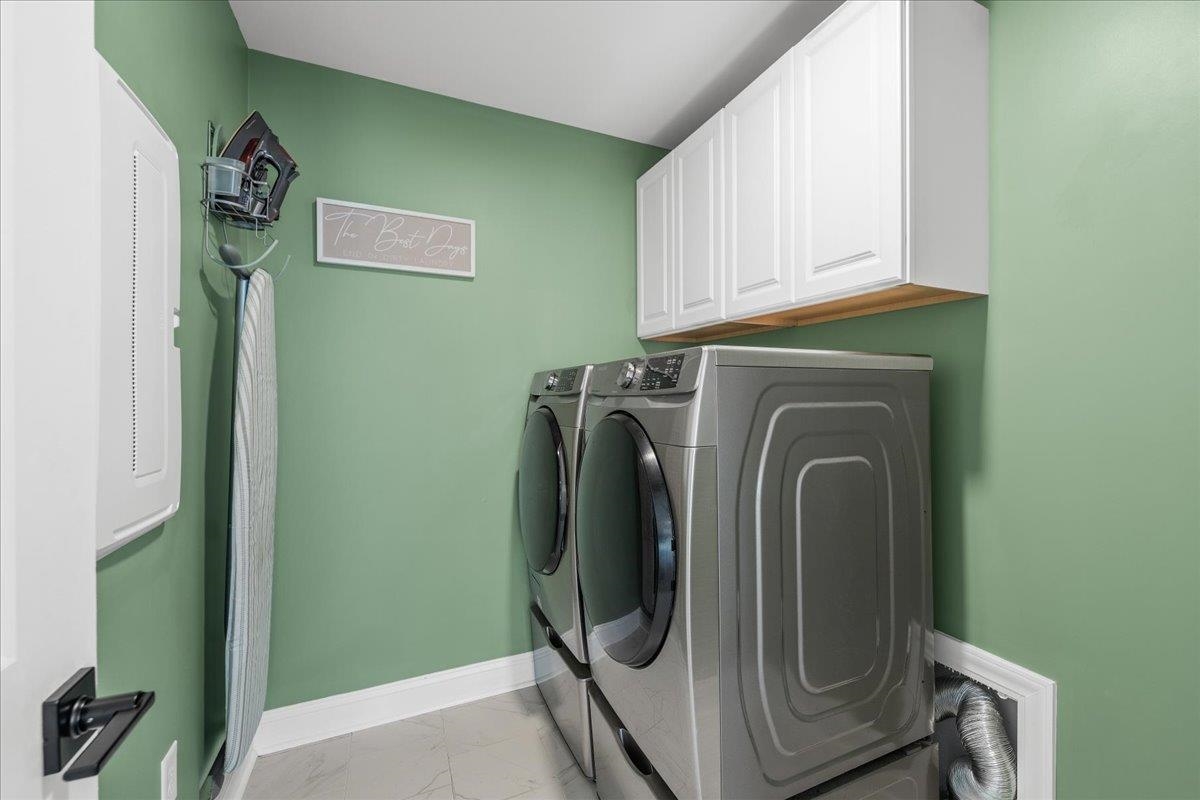
  • Laundry room 2nd Floor, Electric Dryer Hookup, Walk-In
  • Flooring Carpet, Ceramic Tile, Luxury Vinyl
  • APPLIANCES Gas Cooktop, Dishwasher, Disposal, Microwave, Wall Oven
  • other interior Features Ceiling Fan(s), Ceilings-Some 9 Ft, Tray Ceiling(s), Attic Stairs Pulldown, Ceiling - Smooth, Open Floorplan, Walk-In Pantry, Radon Mitigation System

Area & Lot

  • Status For Sale
  • Living Area3,669 Sq.Ft.
  • Lot Area9,147.6 Sq.Ft.
  • MLS® ID340152
  • TypeResidential
  • YEAR BUILT2022
  • NeighborhoodSimpsonville
  • Architecture StylesCharleston, Craftsman
  • Elementary School10-Simpsonville
  • Middle School10-Bryson
  • High School10-Hillcrest
  • School District10 (Greenville)

Exterior

  • STORIES2
  • Garage Space2.0
  • water SourcePublic
  • roofArchitectural
  • lot featuresSidewalk, Underground Utilities
  • parking2 Car Attached
  • HEAT TYPEForced Air
  • AIR CONDITIONINGCentral Air
  • sewerPublic Sewer
  • SubstructureSlab
  • other exterior FeaturesWindows - Tilt

Financial

  • Sales Price$650,000
  • Real Estate Tax $3,446/yr
  • HOA $750/yr
image

Schedule a Showing

We would love to show you our beautiful property. Please select your preferred date and time below. An agent will be in touch shortly to confirm your appointment.

Schedule a Showing

We would love to show you our beautiful property. Please select your preferred date and time below. An agent will be in touch shortly to confirm your appointment.

Thank you for your interest in 19 Needham Drive, Simpsonville, SC 29681. We are reviewing your request and will be in touch shortly!

Mortgage Calculator

Estimate your monthly mortgage payment, including the principal and interest, property taxes, and HOA. Adjust the values to generate a more accurate rate.

All estimates are provided for informational purposes only. Actual amounts may vary.
$0,000 Your Payment 20 15 65
$0,000 Your Payment

Simpsonville

Education is a priority here, with highly-rated schools that serve the community’s families.

Explore

Work With Us

The Tim Elder Team is dedicated to helping you find your dream home and assisting with any selling needs you may have. Contact us today to start your home searching journey!

Follow Me on Instagram